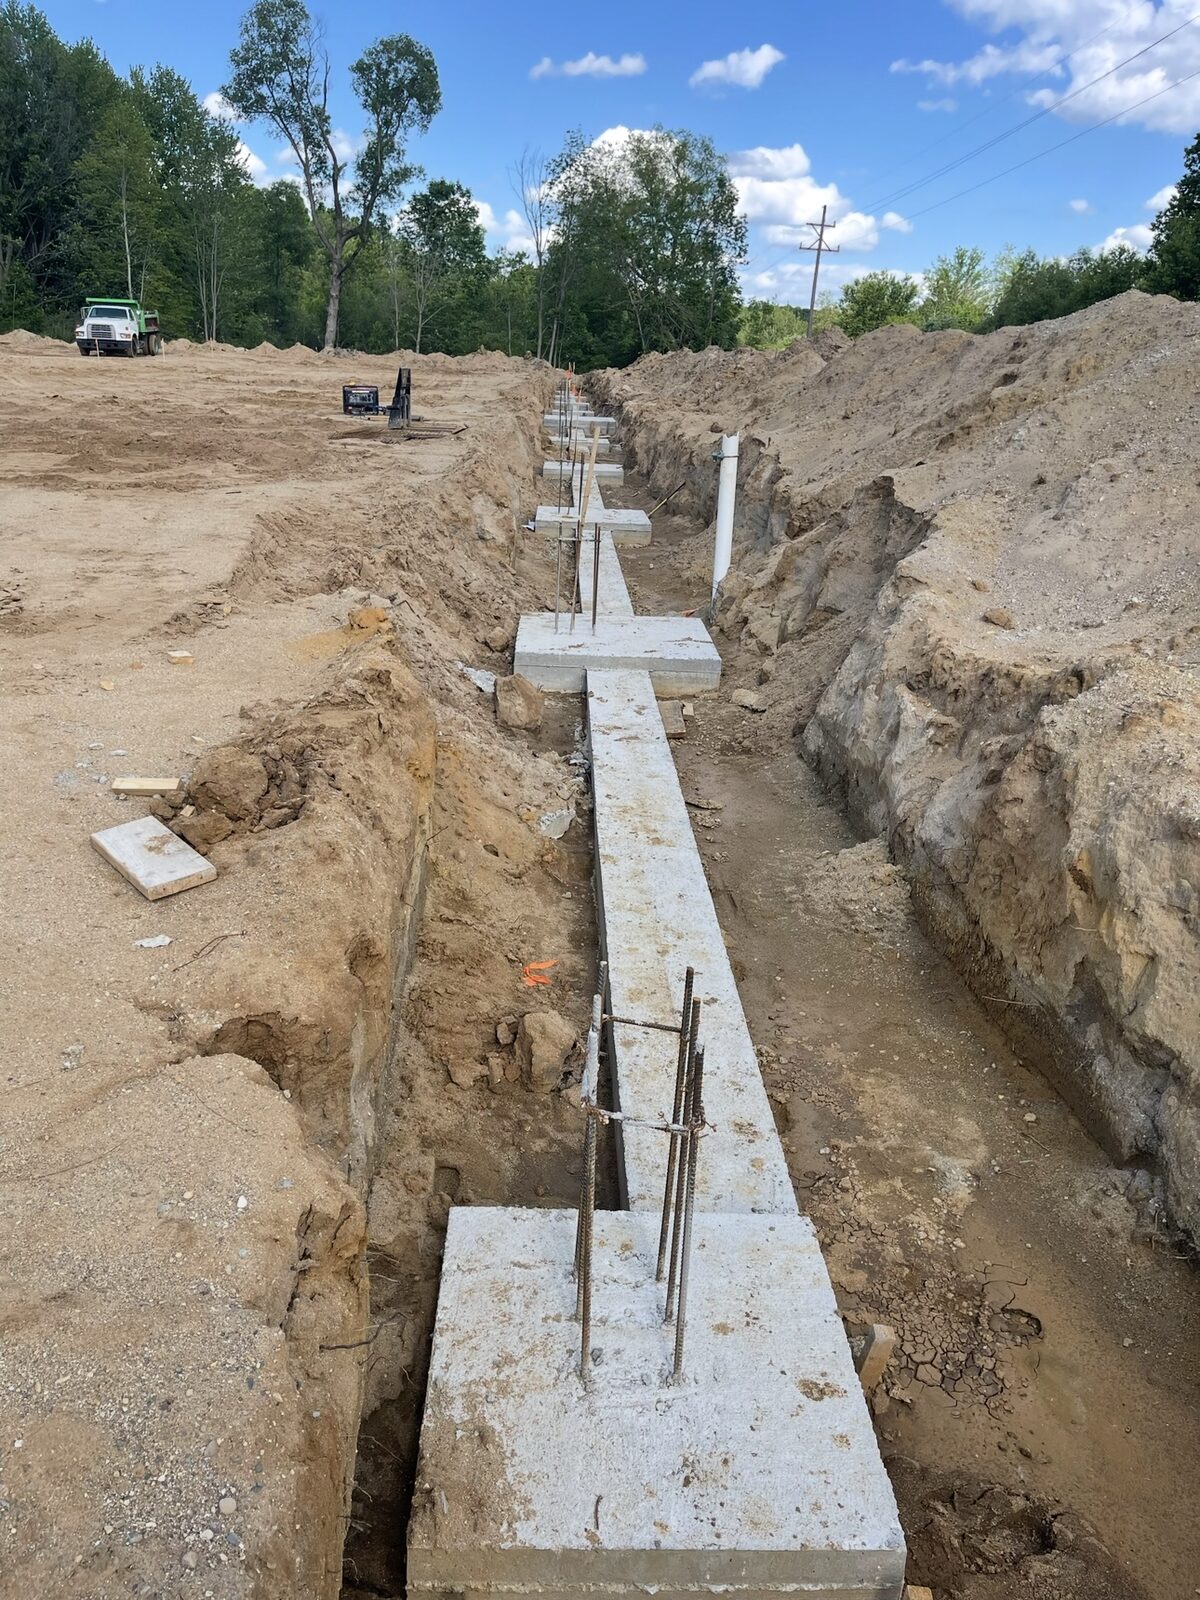
Everything built on top of a footing depends on it. Footings spread the weight of walls, posts and columns into the ground, and foundations carry that load up to the structure. We pour footings and foundations for home additions, detached and attached garages, deck and porch piers, sunrooms and new construction in Brighton, Howell, Whitmore Lake and out toward Lansing.
We work with homeowners, builders and remodelers, and we follow the plans and inspection requirements for each project.
Getting Below the Frost Line
In Michigan, footings have to sit deep enough that the ground beneath them will not freeze. When moist soil freezes it expands, and a shallow footing can be lifted and dropped every winter, cracking the walls above. Local building codes set the required depth. Clay soils add another challenge because they hold water and can swell. We excavate to the required depth, make sure footings bear on firm undisturbed soil, and place reinforcement as the plans call for.
Footing depth is especially important here. In Michigan, footings need to sit below the frost line so the ground beneath them does not freeze, expand and lift the structure. Local building codes set the minimum depth, and inspectors usually check footings before concrete is poured. We coordinate with your builder or with you on inspection timing so the project keeps moving. Clay soils that hold water also call for careful excavation and, in some cases, drainage around the foundation to keep the area dry. Getting this stage right is what keeps doors and windows square and walls free of cracks years down the road, so we never rush it. We also keep the site tidy and the trench protected so rain does not soften the bottom before the pour.
Our Process, Step by Step
- 1
Review plans
We go over the drawings, dimensions and any inspection steps.
- 2
Layout and excavation
Footing lines are staked and trenches or holes are dug to depth.
- 3
Forms and steel
Forms and reinforcement are set and ready for inspection if one is required.
- 4
Pour footings
Concrete is placed and leveled so the structure starts on a true surface.
- 5
Walls or slab
Foundation walls, piers or a slab are formed and poured as the project requires.
Options Available
Spread footings
Continuous footings under walls for additions and garages.
Pier footings
Individual footings for decks, porches and posts.
Frost walls
Short foundation walls for garages and slab-on-grade additions.
Garage and shop slabs
Floors poured on top of new foundations.
Frequently Asked Questions
Do you pull the permit?
Permit responsibility varies by project. We will discuss who handles it and coordinate with inspections on the schedule.
Can you pour footings for a deck I am building myself?
Yes. We can lay out and pour the piers so you can build on top.
Are you qualified for structural work?
We are a family-owned contractor, licensed and insured, with over 10 years of experience pouring footings and foundations.